Food Modular Cleanroom
Related Products
Product Description
Food Modular Cleanroom for Hygienic Processing and Packaging
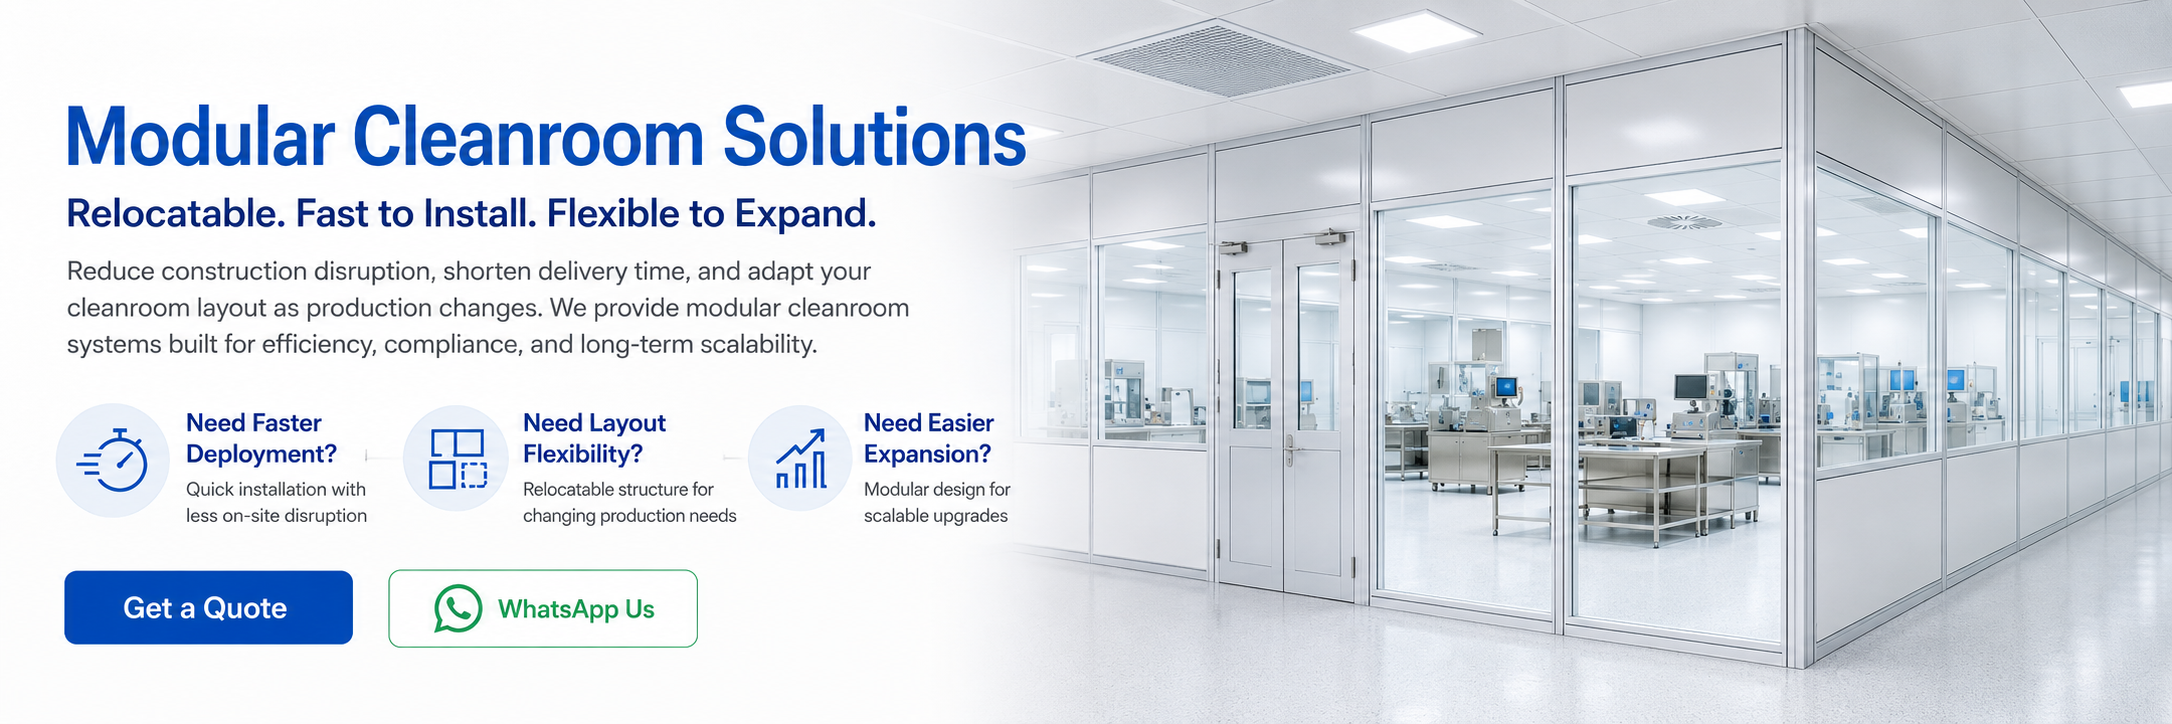
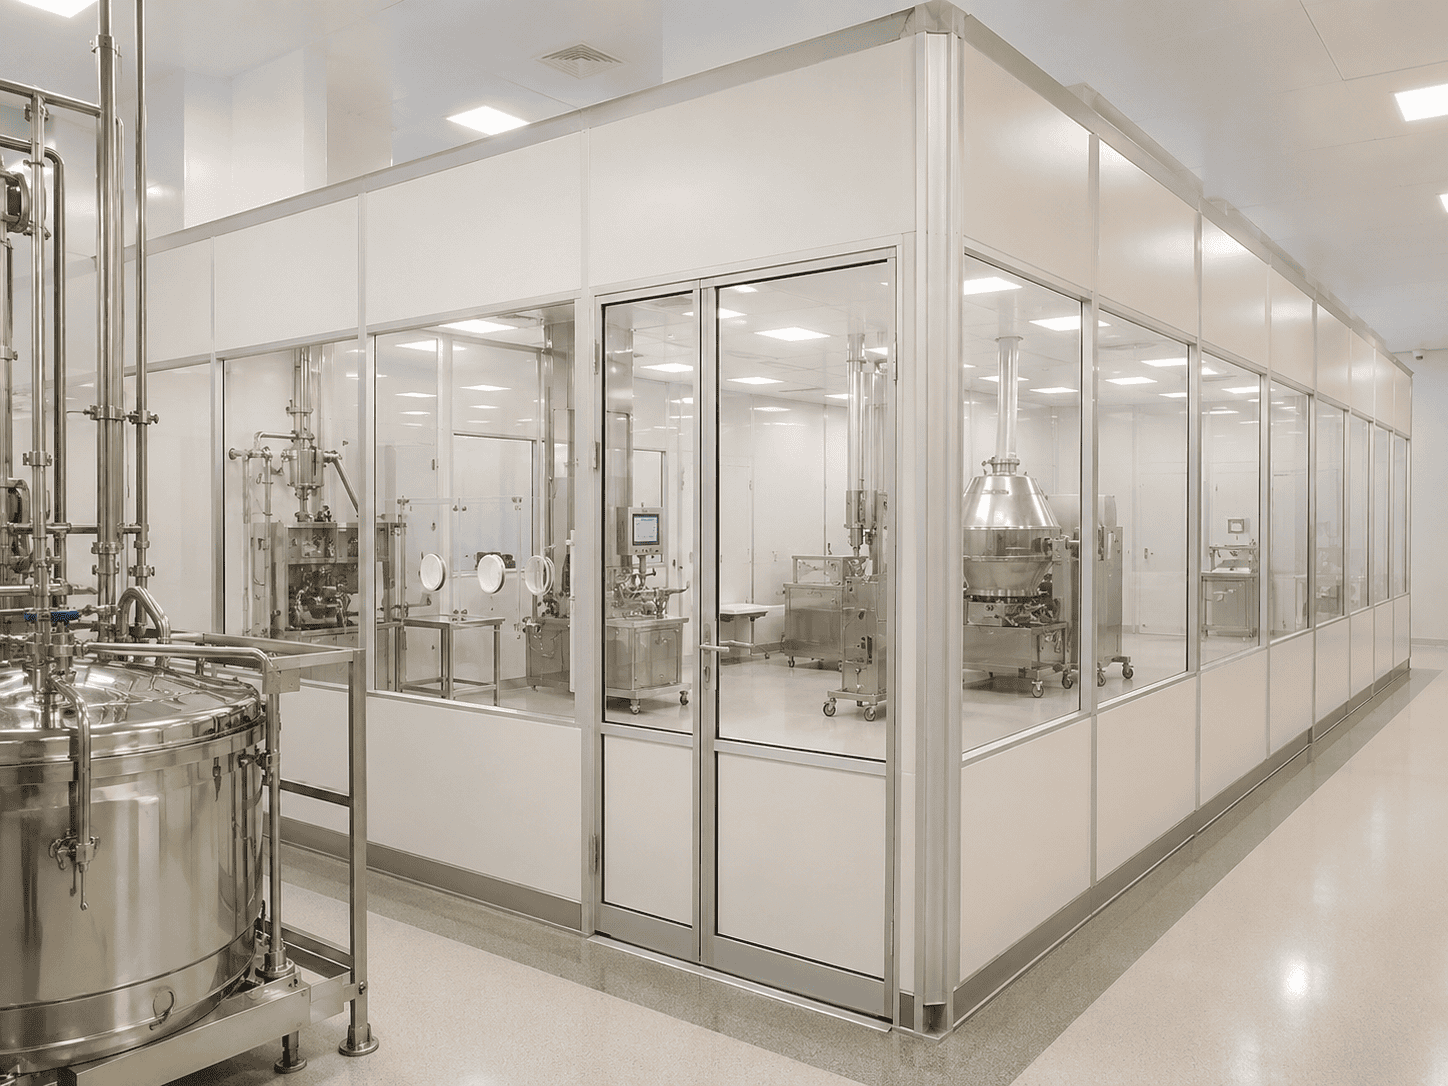
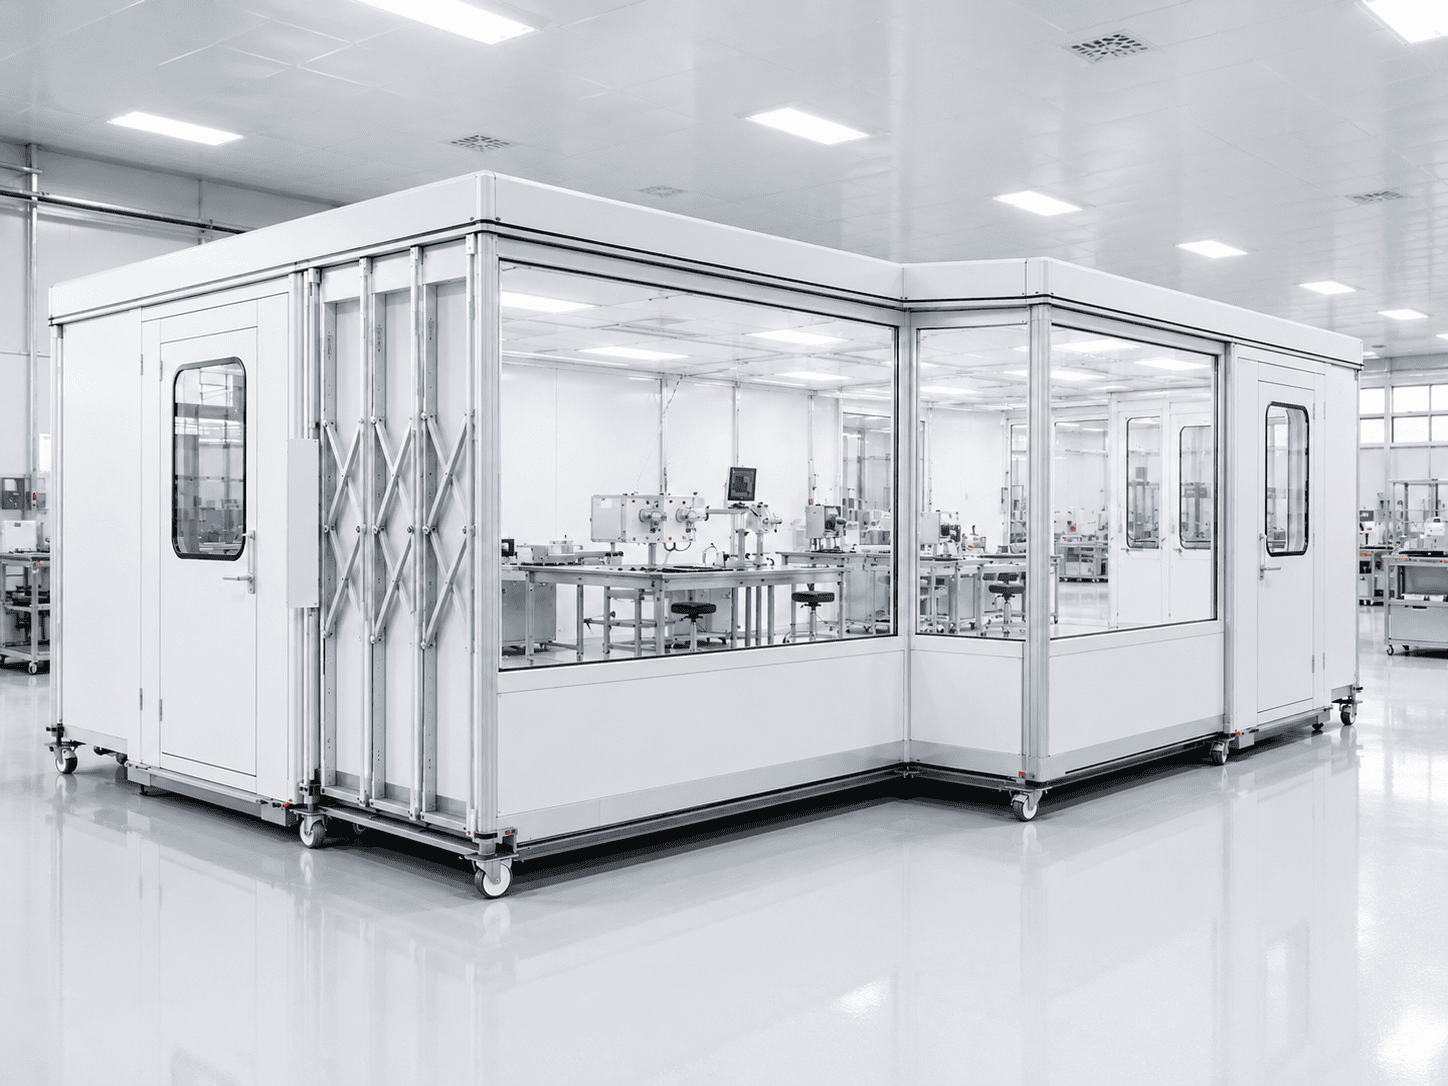
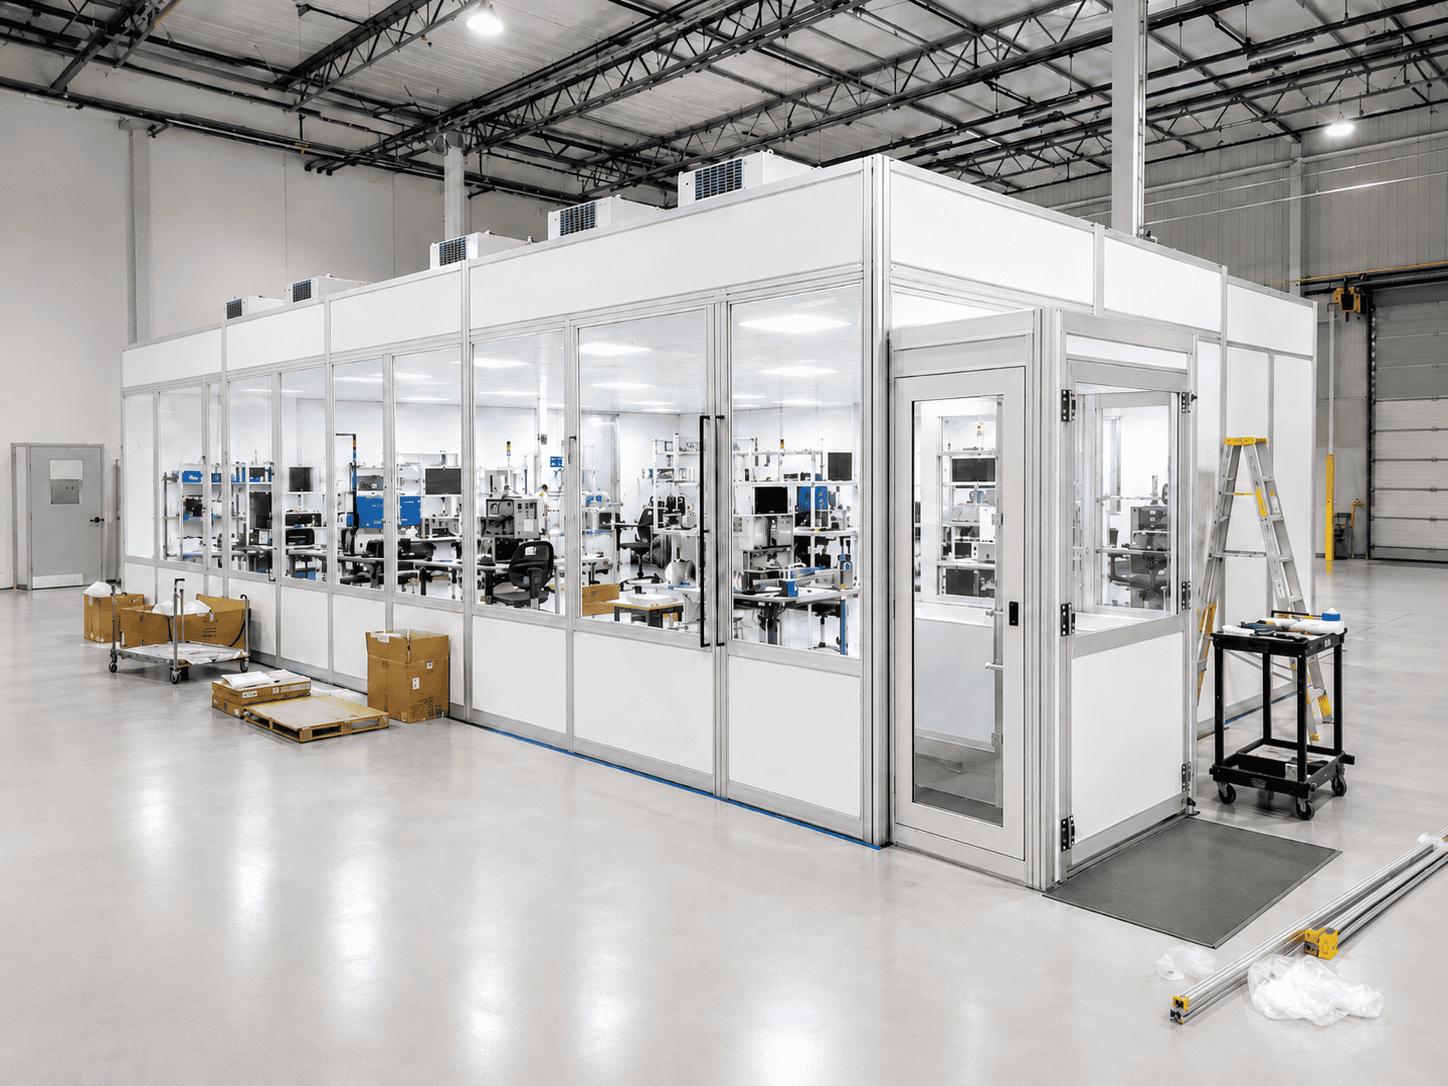
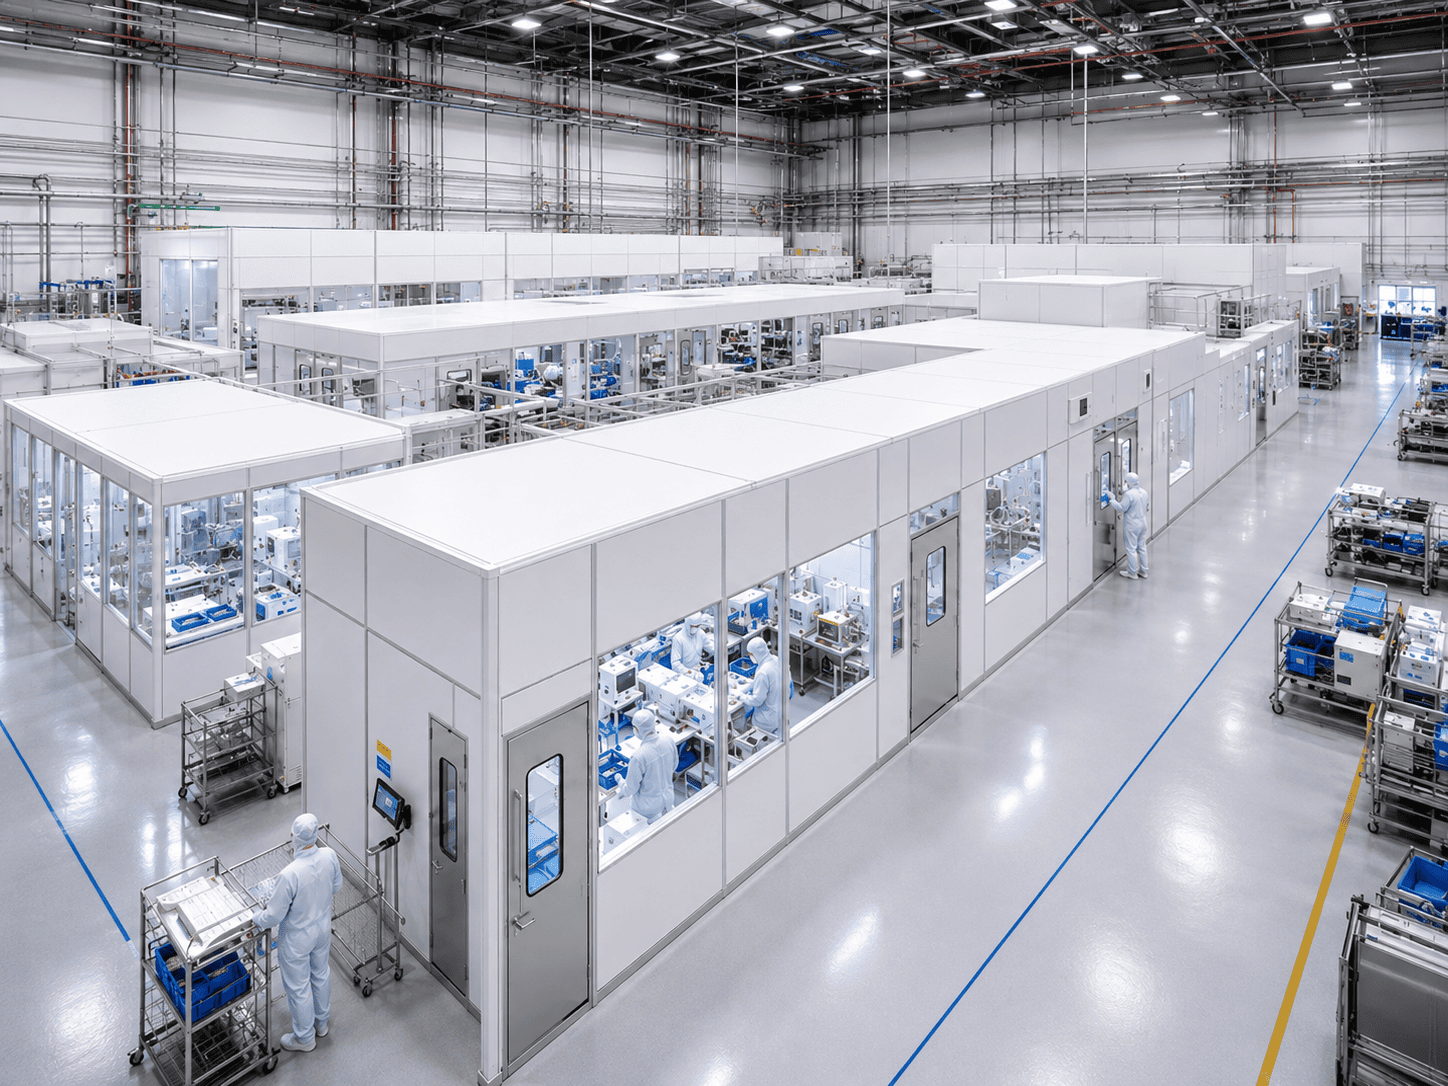
A food modular cleanroom creates a controlled production area with prefabricated wall and ceiling panels, cleanable internal finishes and coordinated air, personnel and material systems. It can be installed inside a new or existing food factory and adjusted when the production layout changes.
The correct configuration depends on the food product, exposure time, processing temperature, packaging method, cleaning procedure and local regulatory requirements. A modular enclosure alone does not make a process hygienic; zoning, airflow, sanitation, drainage, equipment layout and operating procedures must work together.
Solution Overview
| System Type | Prefabricated modular food cleanroom |
|---|---|
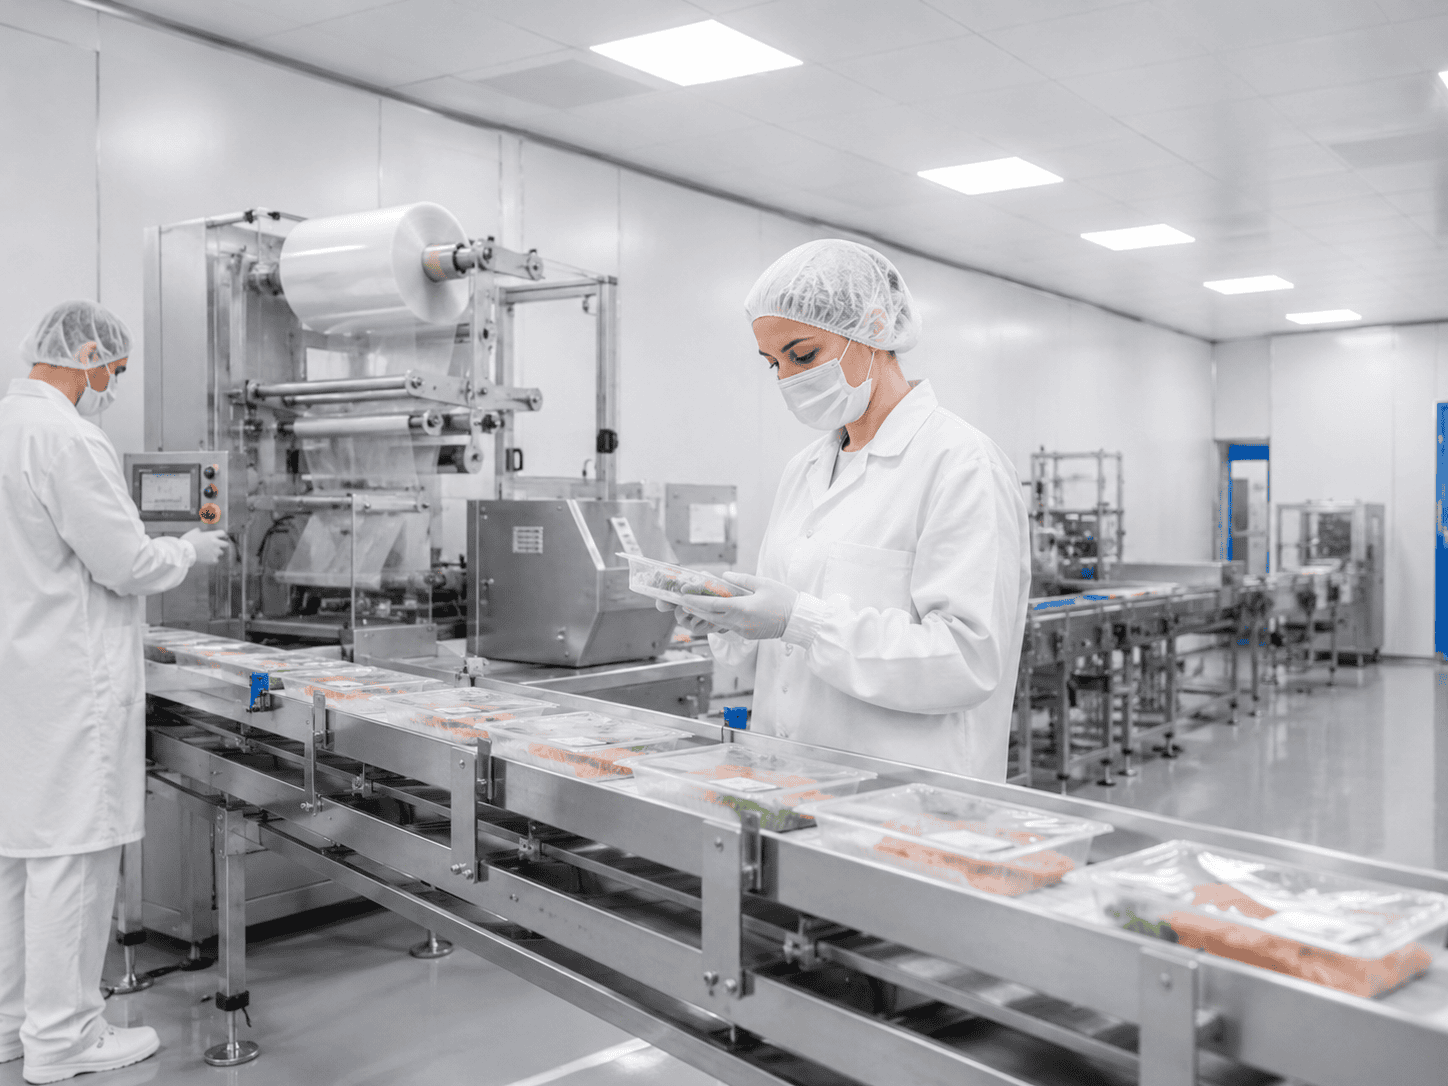
| Typical Applications | Ingredient preparation, filling, product handling, packaging inspection, inner packaging and clean storage |
| Structure | Modular wall panels, sealed ceiling, cleanroom doors, observation windows and cleanable internal junctions |
| Air System | HEPA filtration, planned supply and return air, pressure zoning and temperature or humidity control where required |
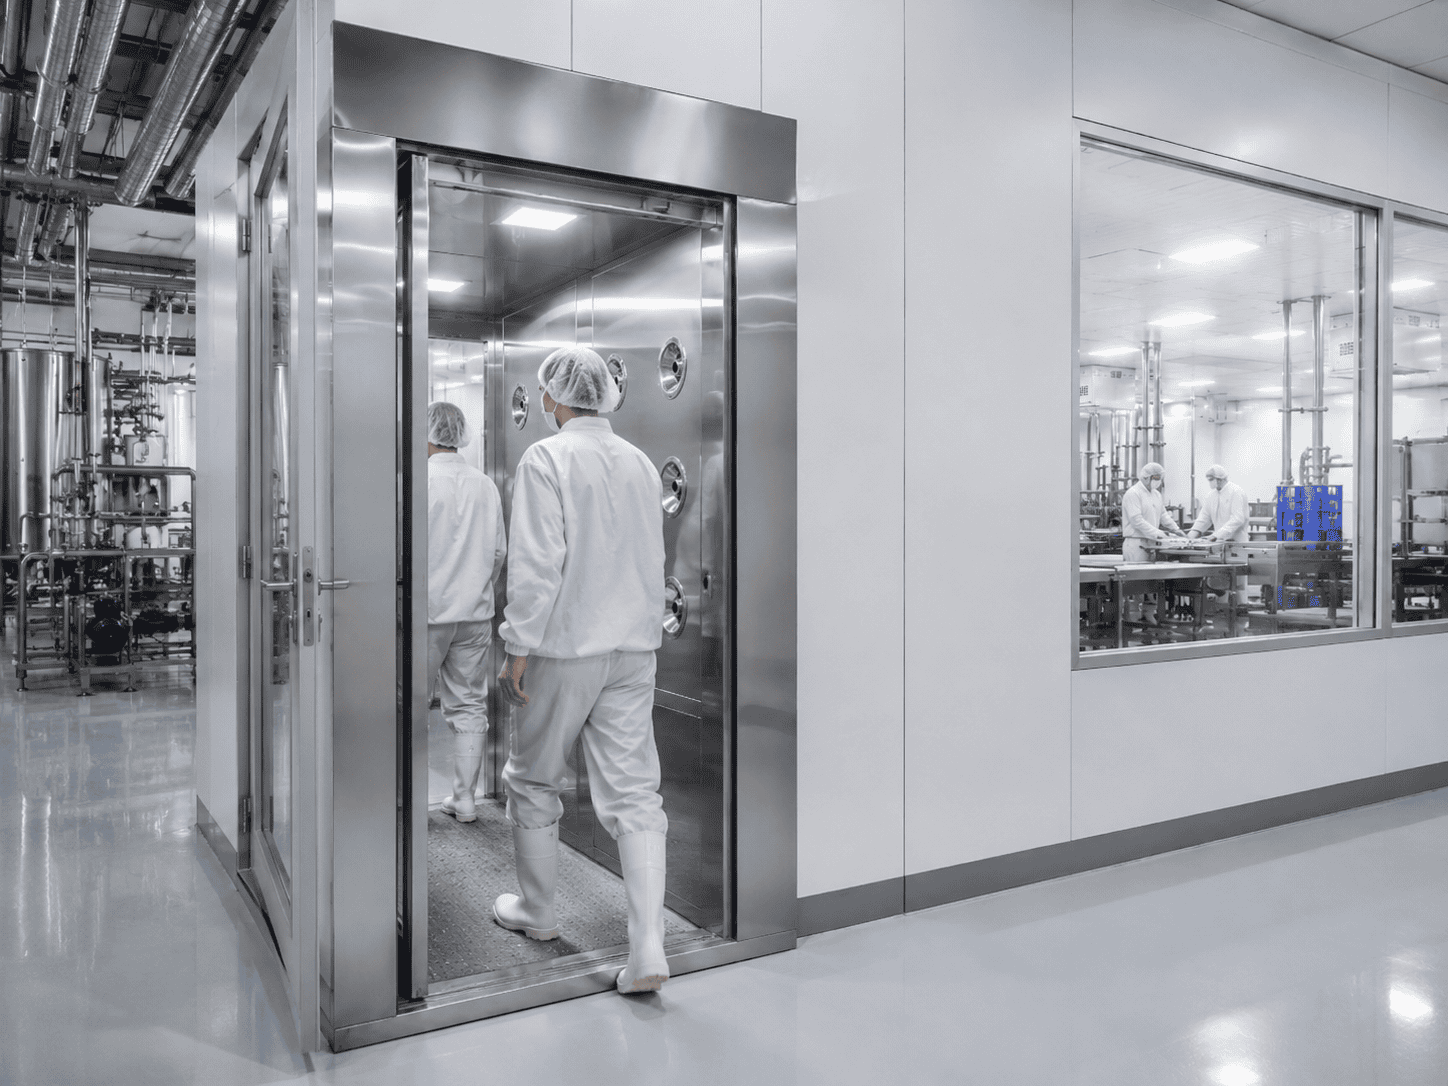
| Personnel Control | Changing area, hand-hygiene point, controlled entry and air shower when justified by the process |
| Material Control | Defined receiving route, pass box or transfer opening, packaging-material staging and finished-product exit |
| Expansion | Panelized construction that can support future room adjustments when services and structure are planned for change |
Why Use a Modular System?
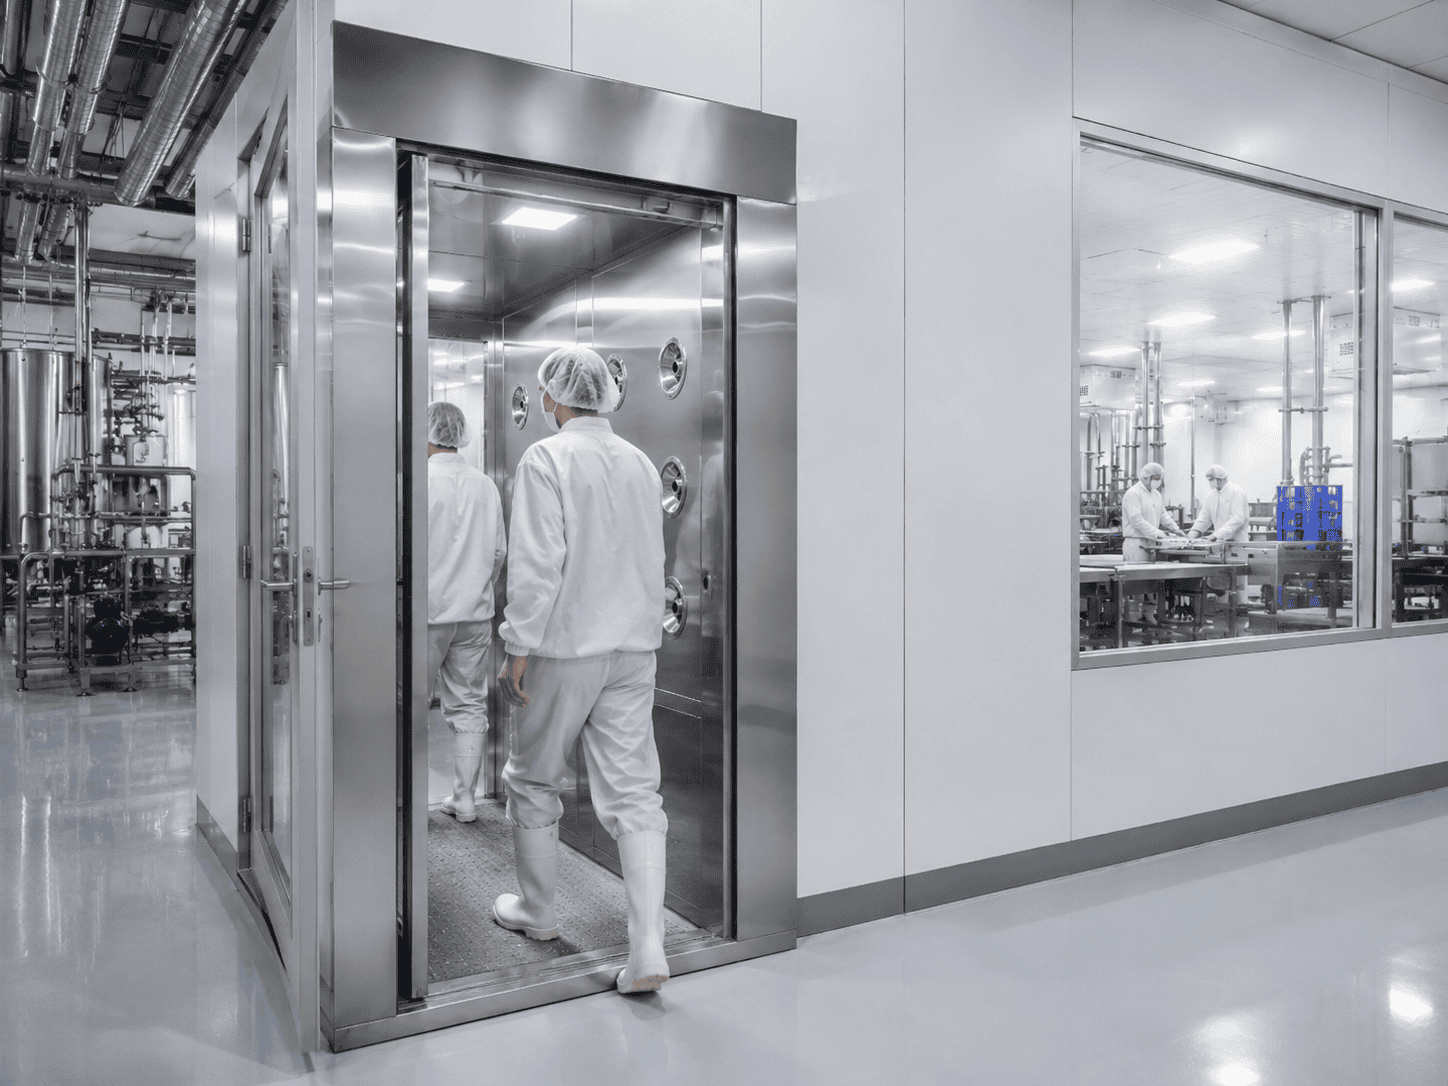
Modular construction moves more fabrication away from the food production area. Panels, doors, windows and ceiling sections can be prepared before installation, reducing wet construction and making the site programme easier to control. Smooth internal surfaces and sealed junctions also support routine cleaning.
The system is particularly useful when a customer needs a room inside an existing building, wants to shorten the installation window, or expects that equipment and production zones may change. Any future relocation or expansion still requires a technical review of the structure, utilities, airflow and hygiene risks.
Layout and Hygiene Zoning
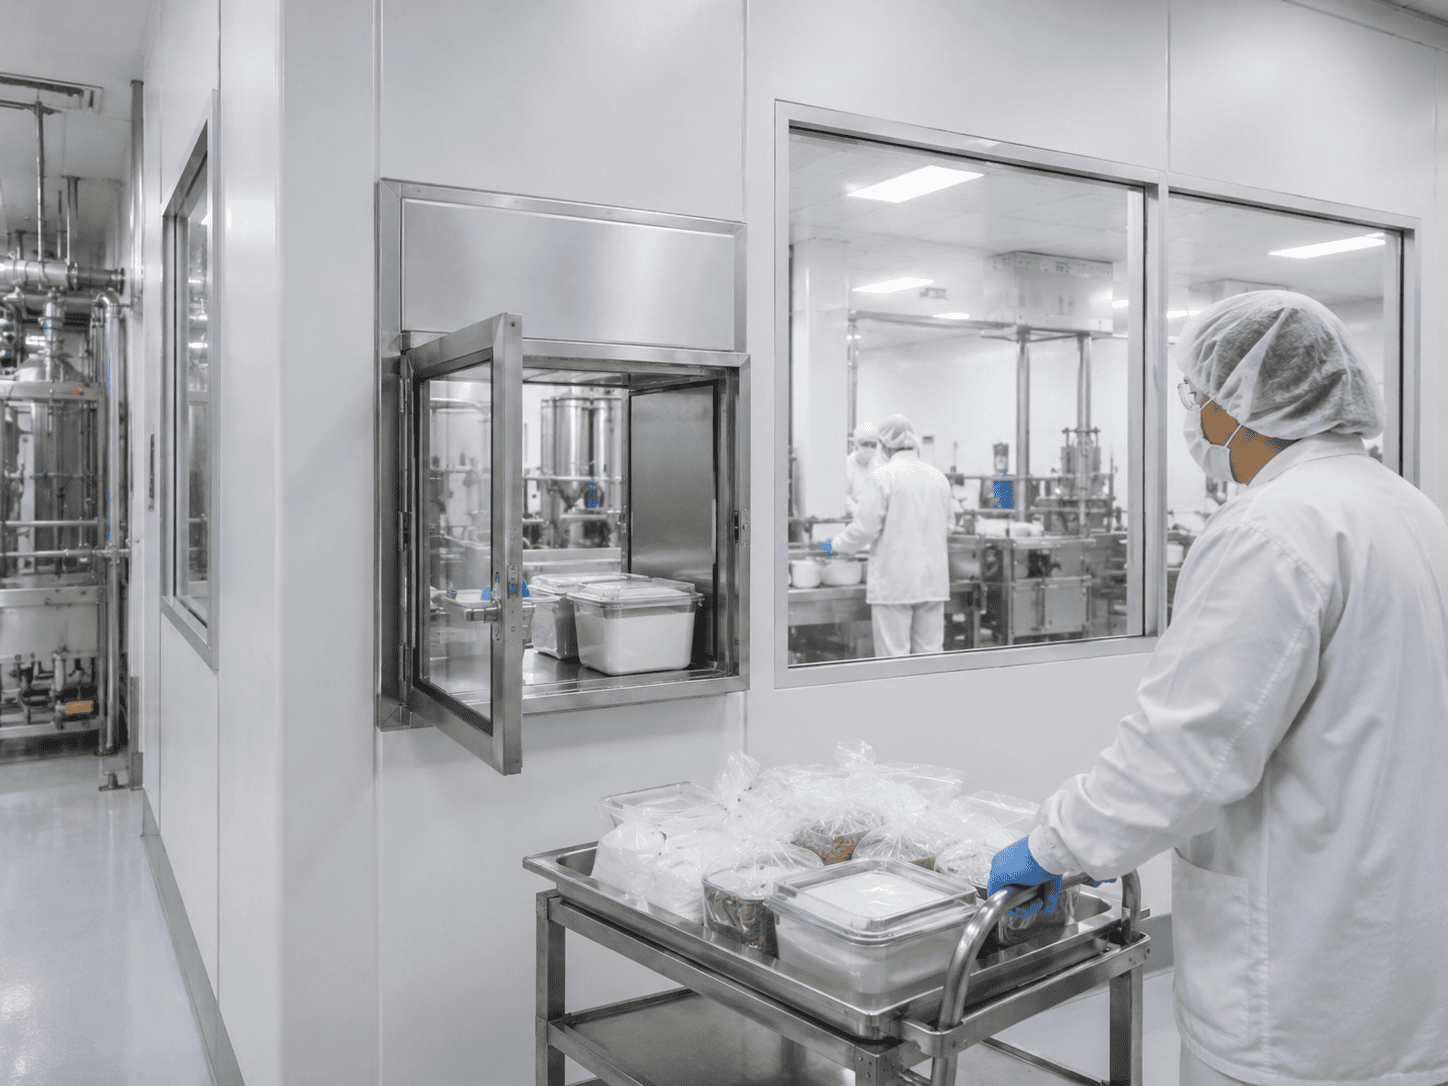
The layout should follow the product from incoming material to processing, filling, inspection and final packaging. Raw materials, exposed product, packaging materials, waste and finished goods should not cross unnecessarily. Personnel entry should also be separated from material transfer wherever the process requires it.
Higher-risk exposed-product zones may need tighter environmental control than secondary packaging or support areas. The design brief should identify which rooms require filtered supply air, positive or negative pressure, temperature control, humidity control or dedicated exhaust.
Key Cleanroom Systems
Modular Walls, Ceiling and Doors
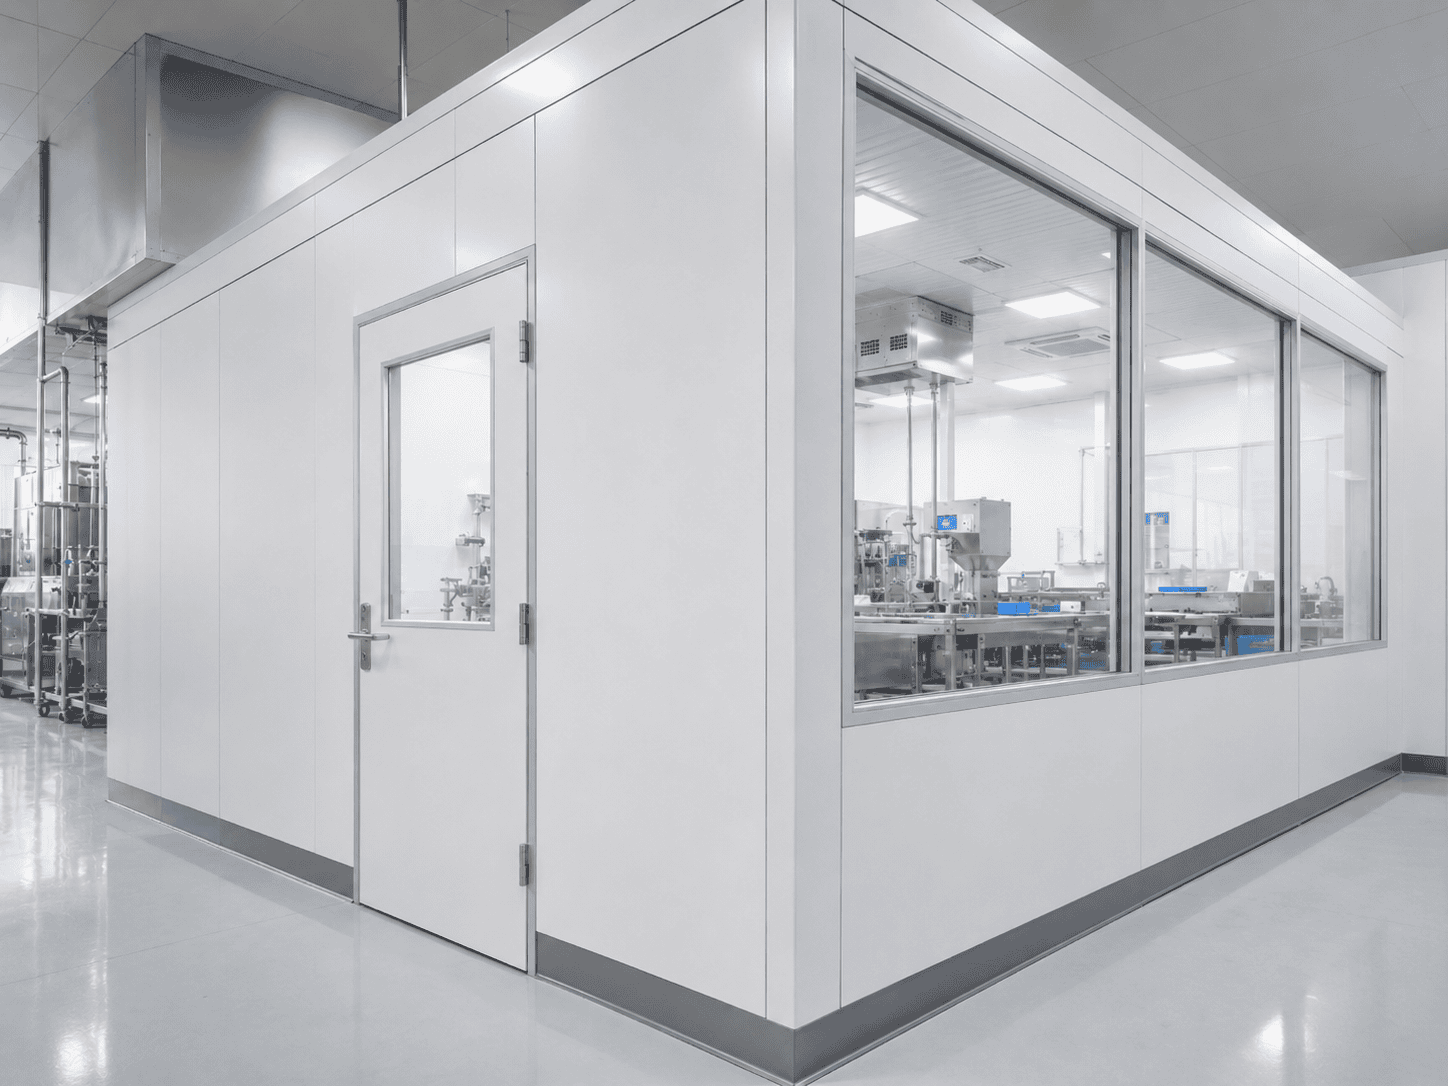
Cleanroom panels form an enclosed area with smooth surfaces that are easier to wipe down than unfinished building materials. Door details, window frames, service penetrations and wall-to-floor junctions must be sealed and accessible for cleaning.
HEPA Filtration and Airflow
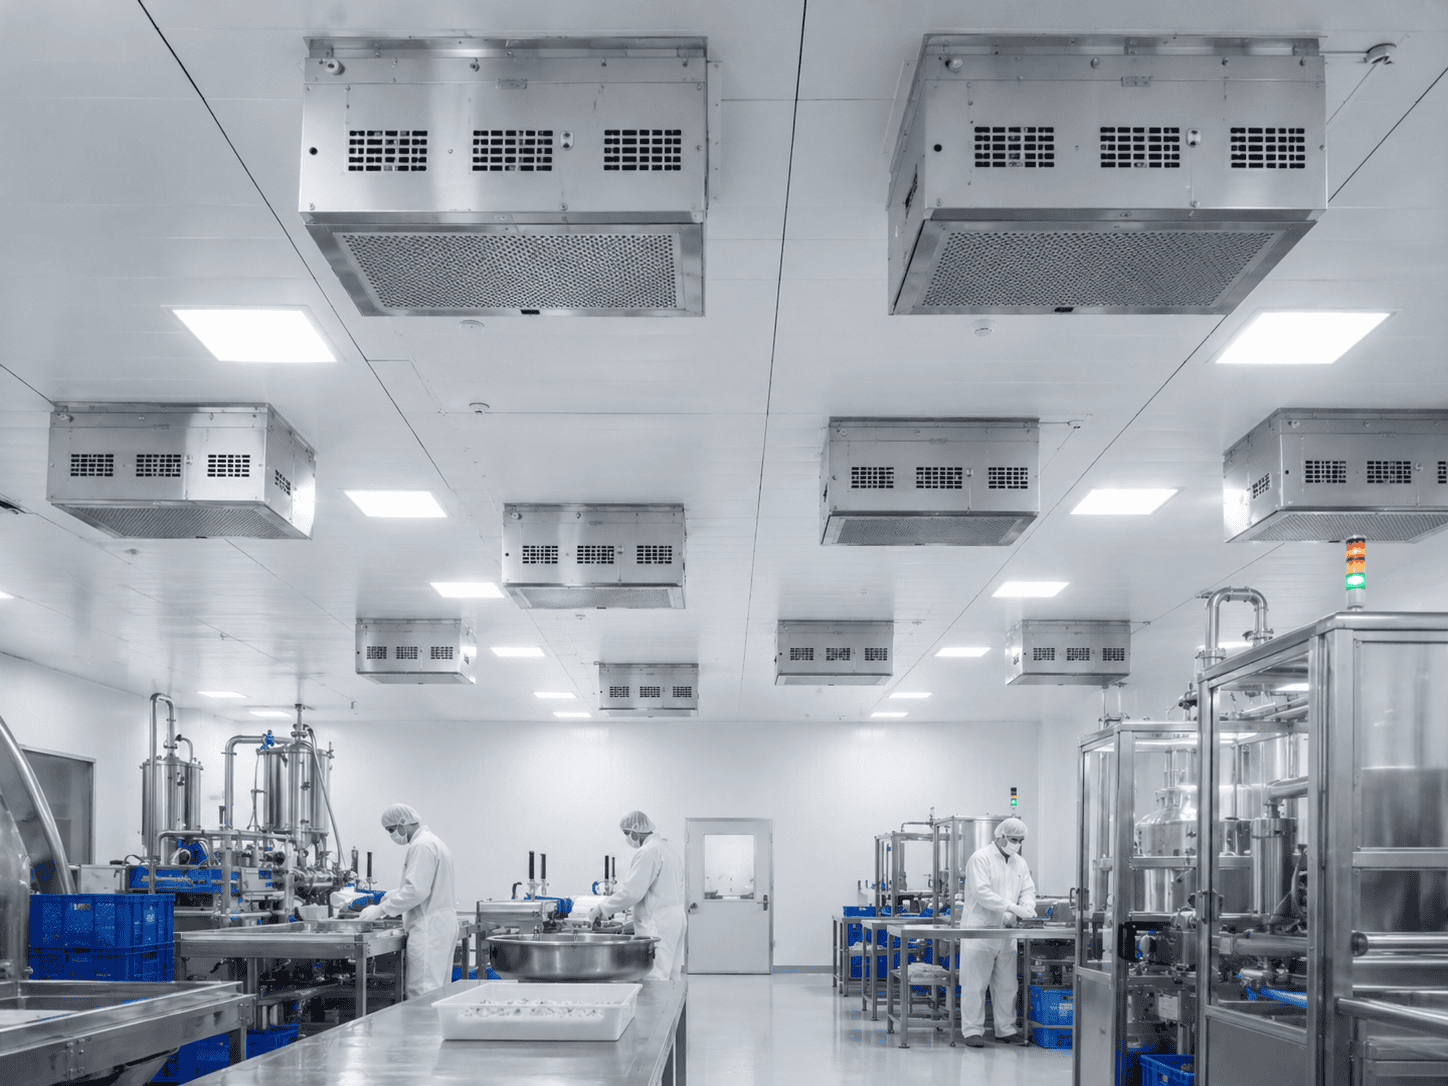
HEPA filters can reduce airborne particles in controlled rooms, but filter quantity and airflow direction must be selected for the process and room load. Supply air, return air, outside air and exhaust should be planned as one system. Food odours, moisture and heat-producing equipment may require additional treatment.
Personnel Entry
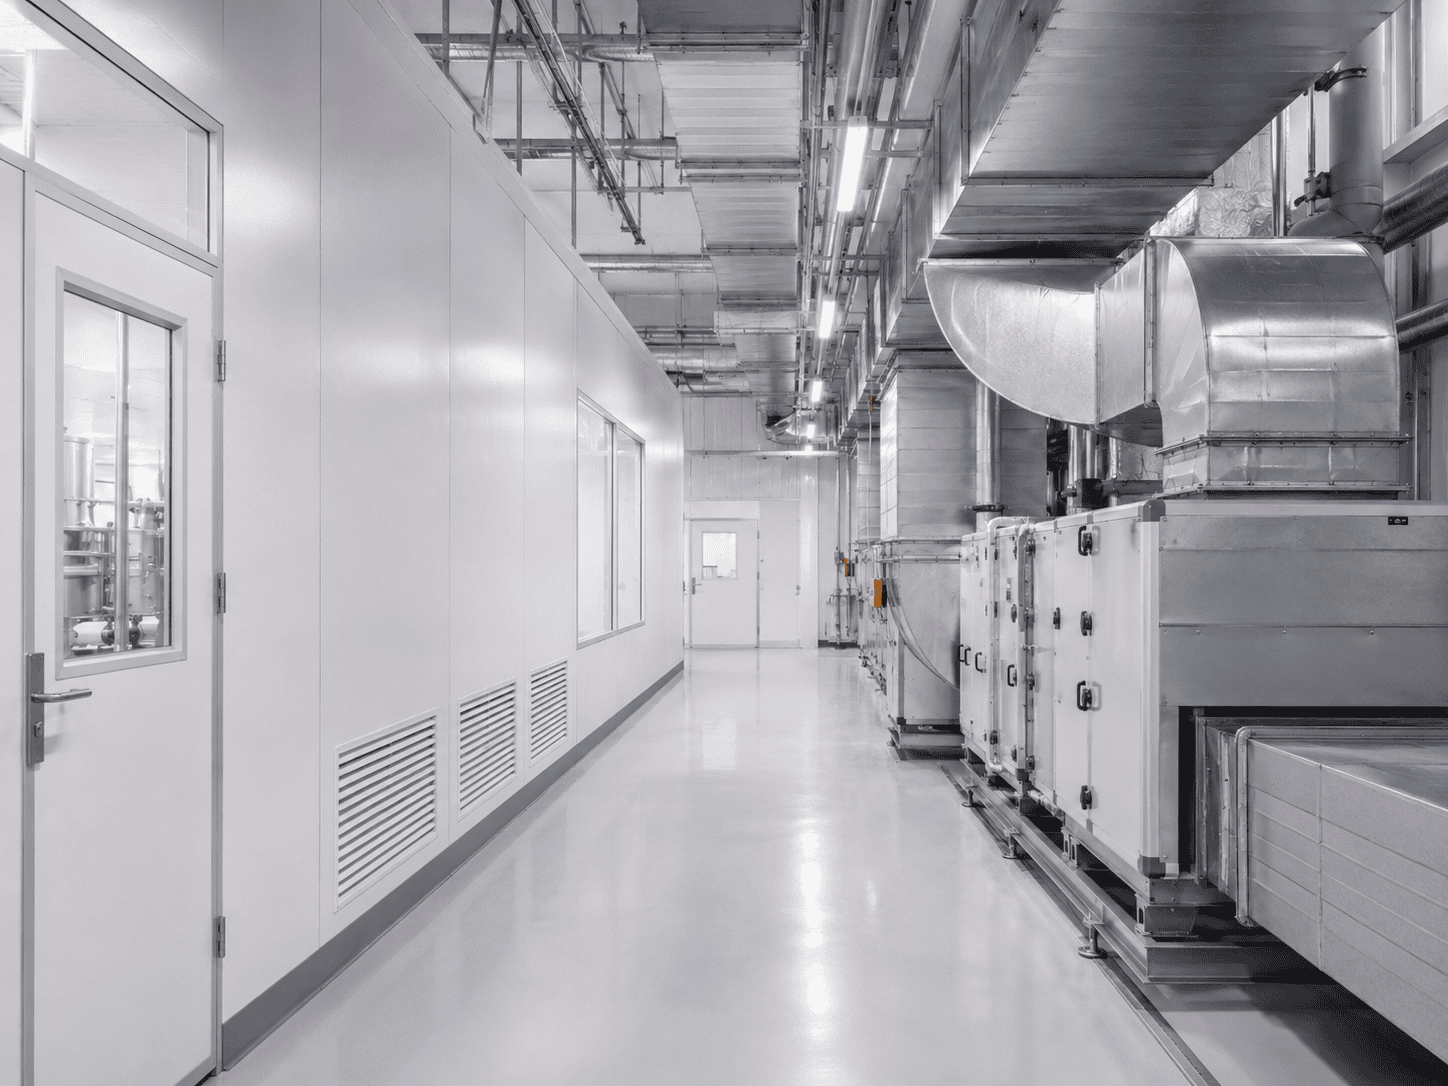
A practical entry sequence may include footwear control, hand washing or sanitising, garment storage, gowning and a controlled transition into the production room. An air shower should be included only when it supports the agreed contamination-control procedure.
Material Transfer
Ingredients, tools, packaging materials and samples need a defined transfer route. Pass boxes and transfer openings can reduce unnecessary door opening, but their size, interlocking arrangement and cleaning access should match the actual materials being moved.
Processing and Packaging Areas
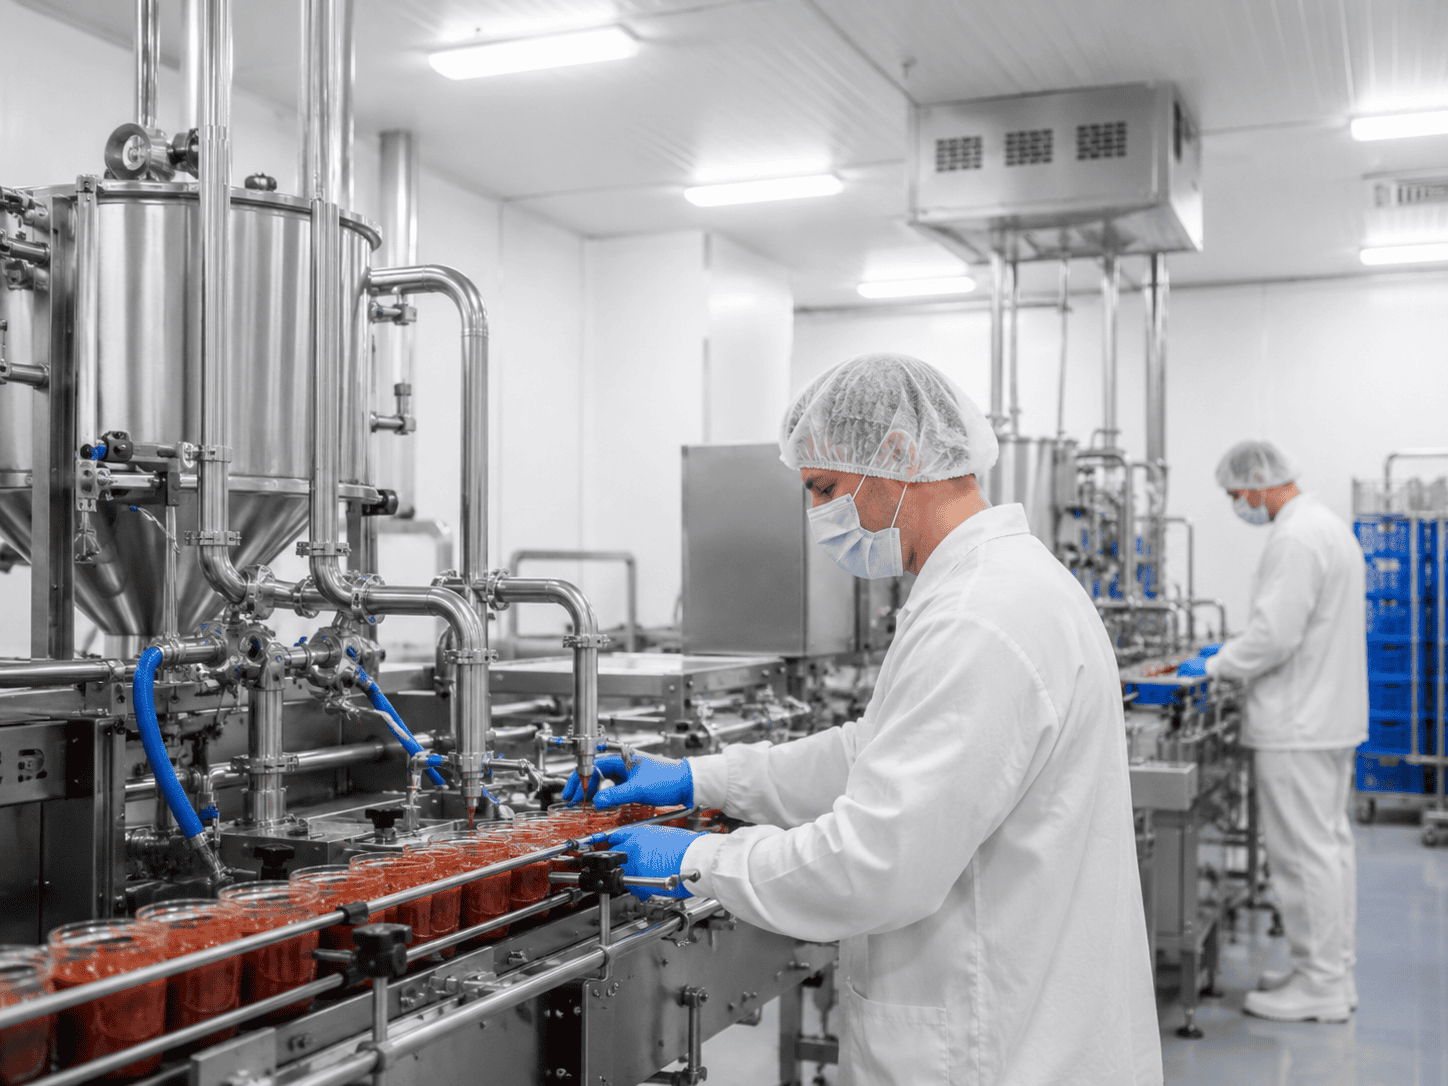
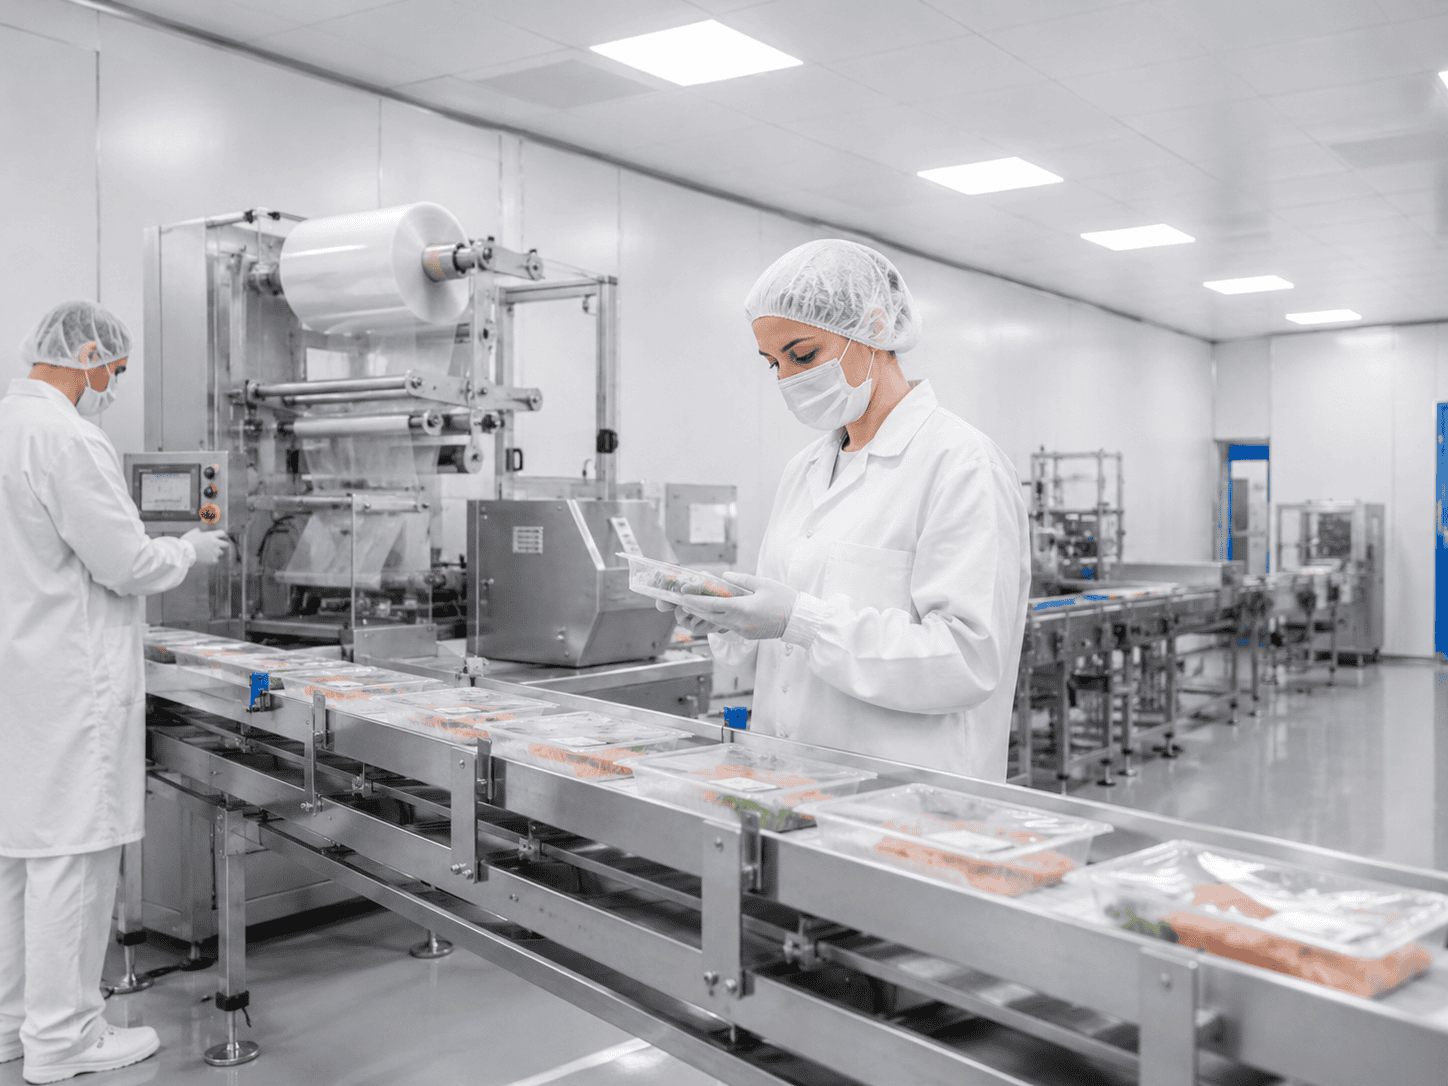
Equipment should be positioned with adequate access for operators, cleaning and maintenance. Worktables, conveyors, filling equipment and inspection points should not block airflow paths or create difficult-to-clean gaps. Packaging materials should be staged without crowding exposed-product operations.
Sanitation and Maintenance
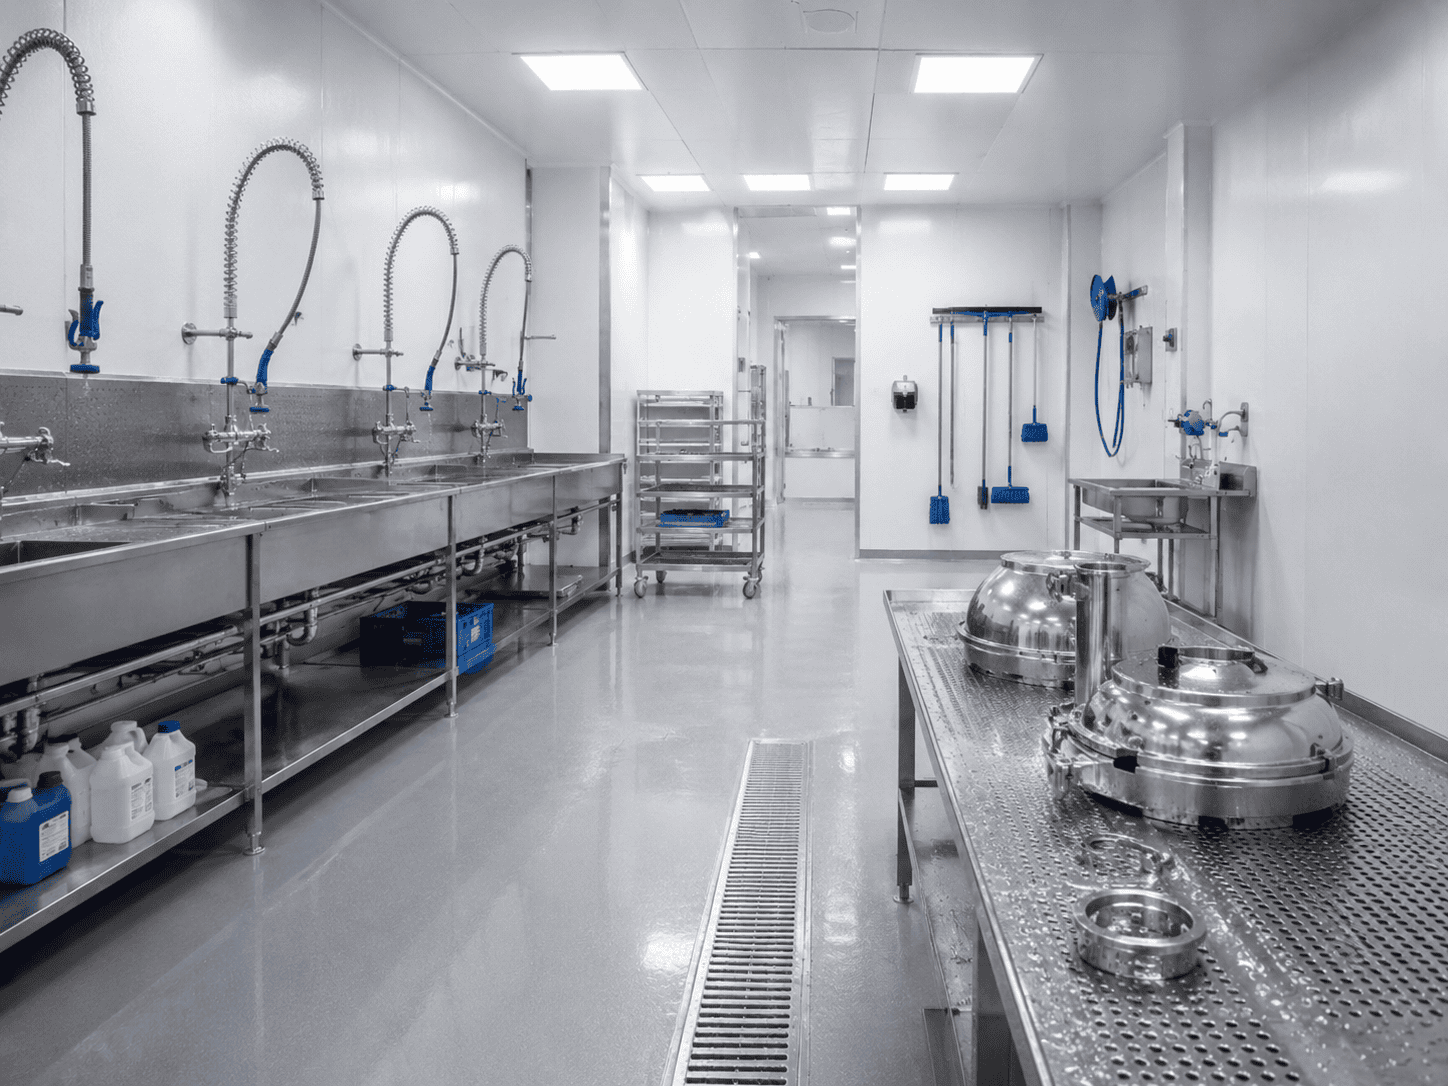
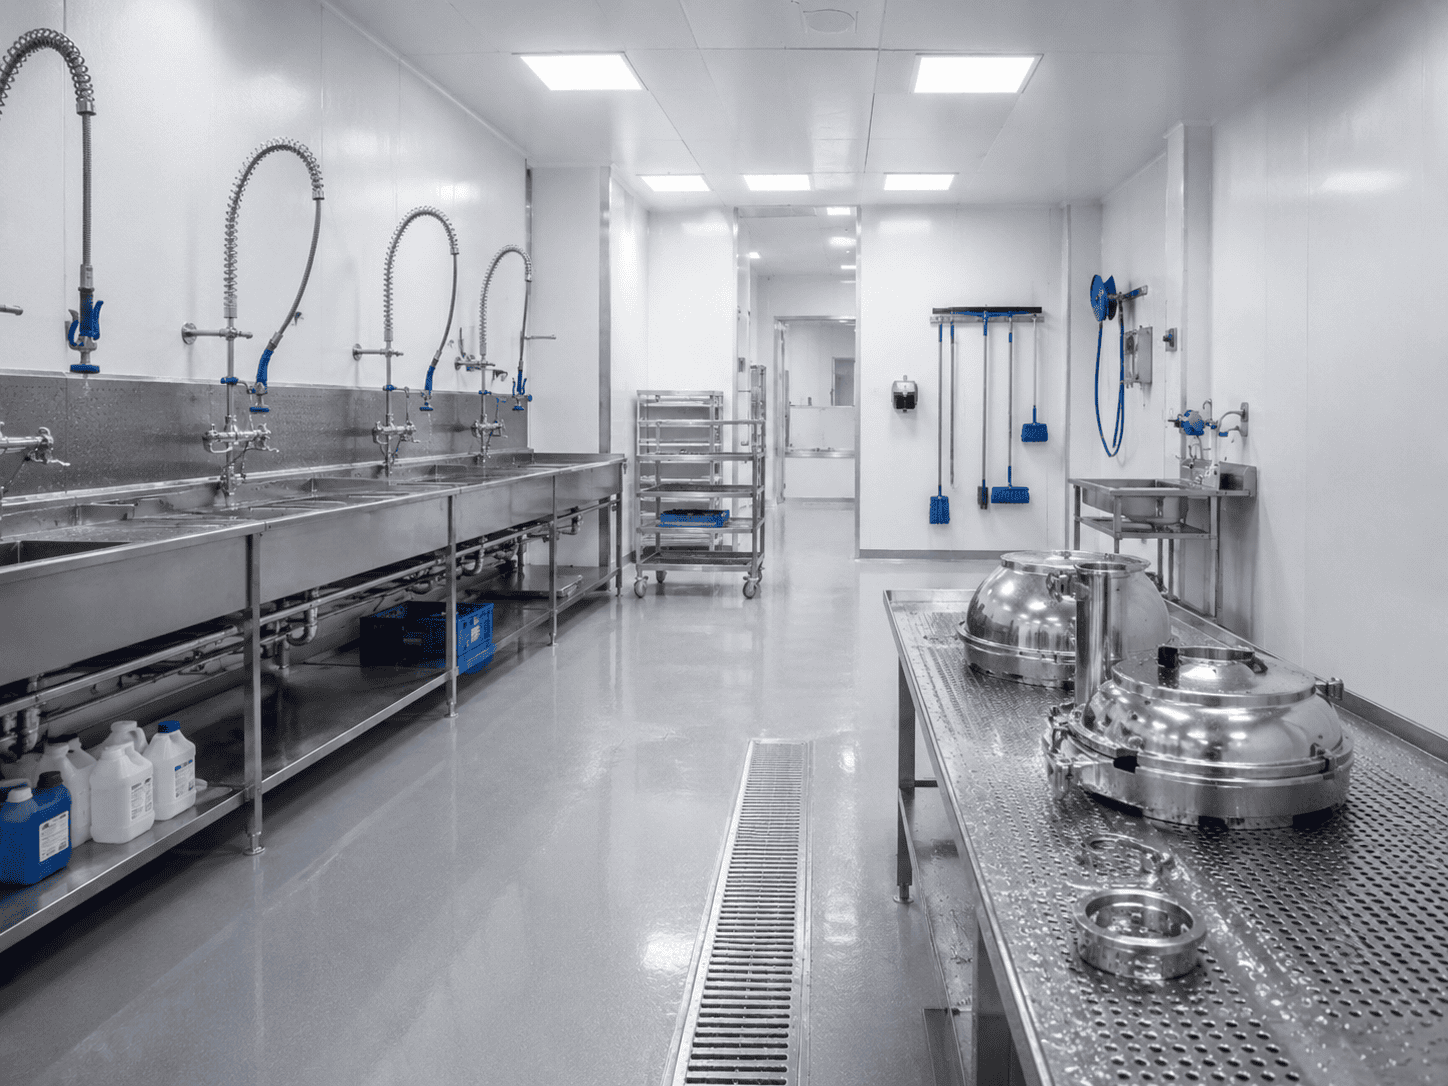
The room should be designed around the cleaning method. Wet cleaning, dry cleaning and chemical sanitation place different demands on wall finishes, floors, drainage, electrical protection and corrosion resistance. Filters, lights, sensors and service connections need maintenance access that does not introduce unnecessary contamination.
Information Needed for Design
- Food product and whether it is exposed or sealed
- Processing, filling and packaging steps
- Room dimensions and equipment layout
- Personnel numbers and working shifts
- Product temperature, equipment heat and moisture generation
- Cleaning method, chemicals and drainage requirements
- Required air filtration, pressure, temperature and humidity
- Available electrical power, cooling, fresh air and exhaust
Request a Food Modular Cleanroom Proposal
Send STJH Cleanroom your layout, food process, room size, production equipment, environmental requirements and installation location. We can review the project boundary and prepare a proposed room layout, system scope and equipment list for discussion.
Use the project inquiry form or email [email protected].